
Sold
Listing Courtesy of: STRATEGIC MLS ALLIANCE / Listed By: Hill Real Estate
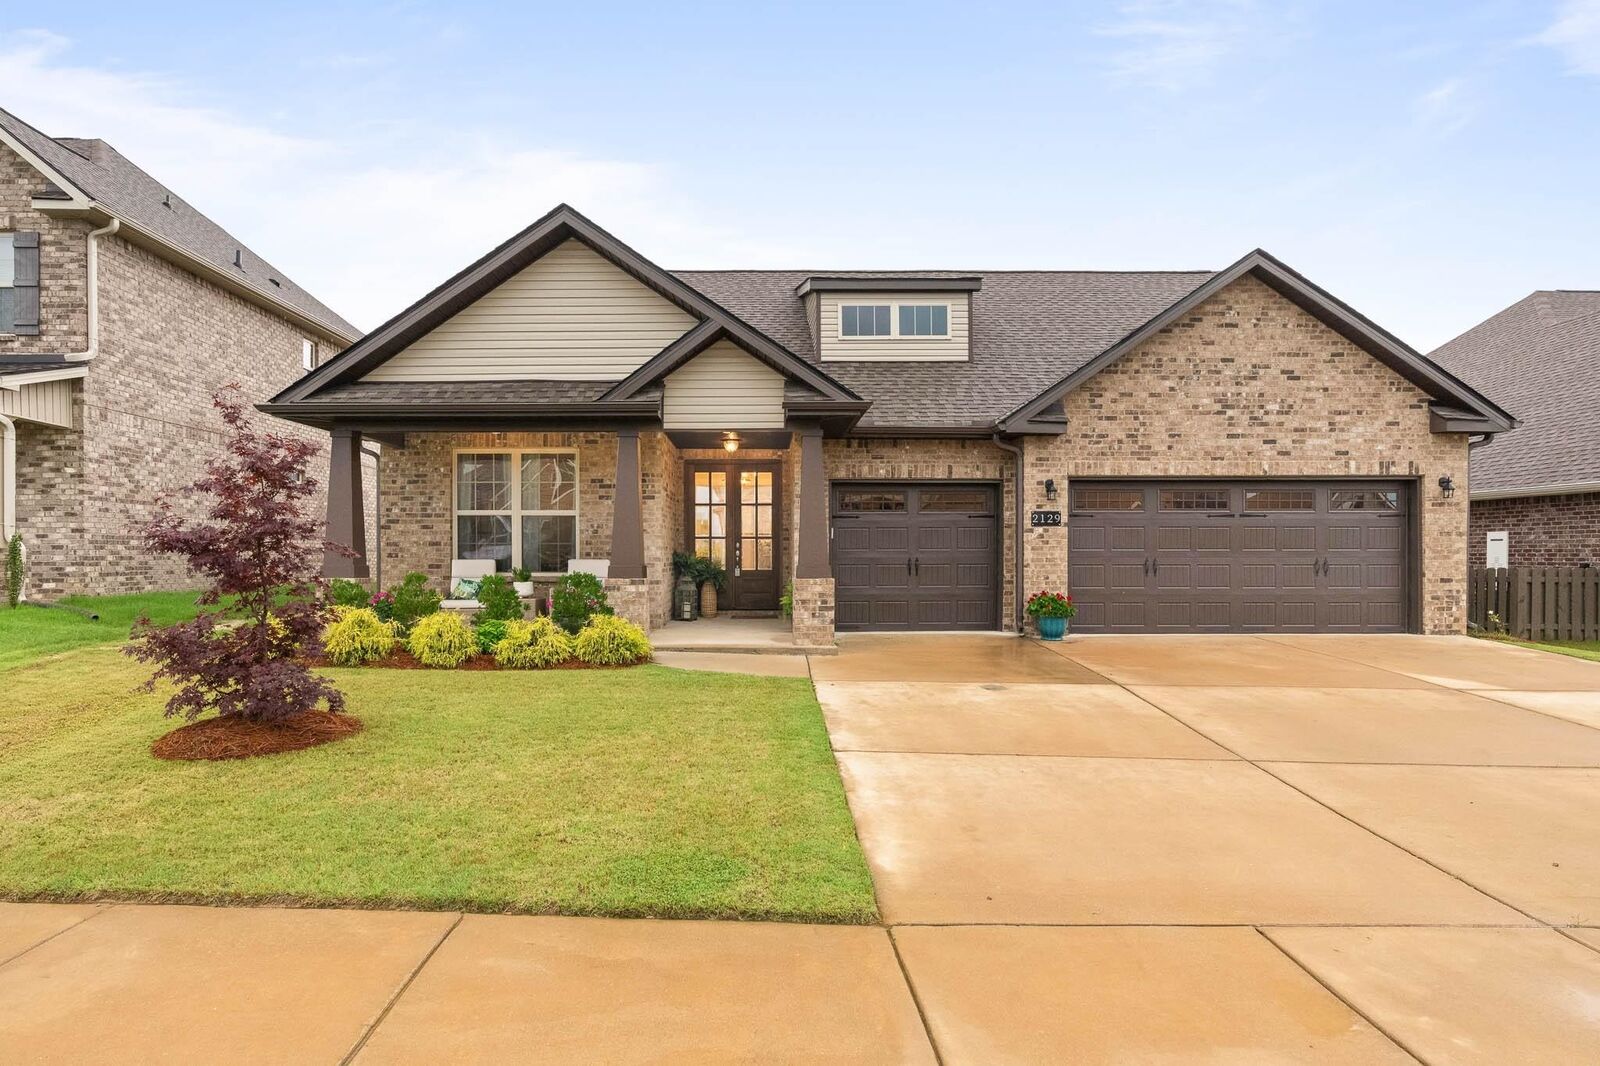
2129 Misty Dr NE Cullman, AL 35058
Sold on 08/17/2026
$492,900 (USD)
Sold Date:
08/17/2026
08/17/2026
Taxes
$1,358
$1,358
Lot Size
8,712 SQFT
8,712 SQFT
Type
Single-Family Home
Single-Family Home
Year Built
2024
2024
Style
1 Story, Traditional
1 Story, Traditional
County
Cullman County
Cullman County
Community
Cullman
Cullman
Listed By
Sharon Shaver, Hill Real Estate
Bought with
Andy Collins, ERA Waldrop Real Estate
Andy Collins, ERA Waldrop Real Estate
Source
STRATEGIC MLS ALLIANCE
Last checked Sep 6 2026 at 9:20 PM GMT+0000
STRATEGIC MLS ALLIANCE
Last checked Sep 6 2026 at 9:20 PM GMT+0000
Bathroom Details
- Full Bathrooms: 3
Interior Features
- Breakfast Bar
- Built-In Features
- Ceiling Fan(s)
- His and Hers Closets
- Open Floorplan
- Primary Bedroom Main
- Ceiling - Smooth
- Kitchen Island
- High Ceilings
- Walk-In Closet(s)
- Primary Shower & Tub
- High Speed Internet
- Pantry
- Crown Molding
- Double Vanity
- Glamour Bath
- Recessed Lighting
- Tray Ceiling(s)
- Entrance Foyer
- Soaking Tub
- Storage
Kitchen
- Dishwasher
- Microwave
- Disposal
- Gas Water Heater
- Tankless Water Heater
- Gas Range
Lot Information
- Level
- Back Yard
- Cleared
- Front Yard
Property Features
- Fireplace: Gas Log
- Foundation: Slab
Heating and Cooling
- Central
- Natural Gas
- Central Air
Pool Information
- In Ground
- Other
Homeowners Association Information
- Dues: $350/Annually
Flooring
- Carpet
- Ceramic Tile
- Hardwood
- Other
Exterior Features
- Roof: Composition
Utility Information
- Sewer: Public Sewer
School Information
- Elementary School: Cullman
- Middle School: Cullman Middle
- High School: Cullman
Parking
- Driveway
- Attached
- Garage Door Opener
Stories
- 1 Story
Living Area
- 2,422 sqft
Listing Price History
Date
Event
Price
% Change
$ (+/-)
Jun 02, 2026
Price Changed
$519,000
-3%
-$16,000
May 12, 2026
Listed
$535,000
-
-
Disclaimer: Copyright 2026 Strategic MLS Alliance. All rights reserved. This information is deemed reliable, but not guaranteed. The information being provided is for consumers’ personal, non-commercial use and may not be used for any purpose other than to identify prospective properties consumers may be interested in purchasing. Data last updated 9/6/26 14:20
