
Listing Courtesy of: STRATEGIC MLS ALLIANCE / Listed By: Andy Collins, ERA Waldrop Real Estate
1374 Old Mill Rd Blountsville, AL 35031
Active (1 Days)
$375,000 (USD)
Description
MLS #:
532205
532205
Taxes
$242
$242
Lot Size
10 acres
10 acres
Type
Mfghome
Mfghome
Year Built
1998
1998
County
Blount County
Blount County
Community
Blountsville
Blountsville
Listed By
Andy Collins, ERA Waldrop Real Estate
Source
STRATEGIC MLS ALLIANCE
Last checked Nov 9 2026 at 5:58 PM GMT+0000
STRATEGIC MLS ALLIANCE
Last checked Nov 9 2026 at 5:58 PM GMT+0000
Bathroom Details
- Full Bathrooms: 2
Interior Features
- Ceiling Fan(s)
- Primary Bedroom Main
- Laminate Counters
- Eat-In Kitchen
- Walk-In Closet(s)
- High Speed Internet
- Pantry
- Ceiling - Stippled
- Glamour Bath
- Tile Shower
Kitchen
- Dishwasher
- Electric Oven
- Electric Range
- Microwave
- Refrigerator
- Electric Water Heater
- Electric Cooktop
Subdivision
- N/A
Lot Information
- Wooded
- Many Trees
- Private
Property Features
- Foundation: Block
- Foundation: Crawl Space
- Foundation: Pillar/Post/Pier
- Foundation: Permanent
Heating and Cooling
- Central
- Electric
- Fireplace(s)
- Wood
- Ceiling Fan(s)
- Central Air
Exterior Features
- Roof: Metal
Utility Information
- Sewer: Septic Tank
School Information
- Elementary School: Blountsville Elementary
- Middle School: Blountsville Middle
- High School: Jb Pennington
Living Area
- 1,568 sqft
Location
Disclaimer: Copyright 2026 Strategic MLS Alliance. All rights reserved. This information is deemed reliable, but not guaranteed. The information being provided is for consumers’ personal, non-commercial use and may not be used for any purpose other than to identify prospective properties consumers may be interested in purchasing. Data last updated 11/9/26 09:58

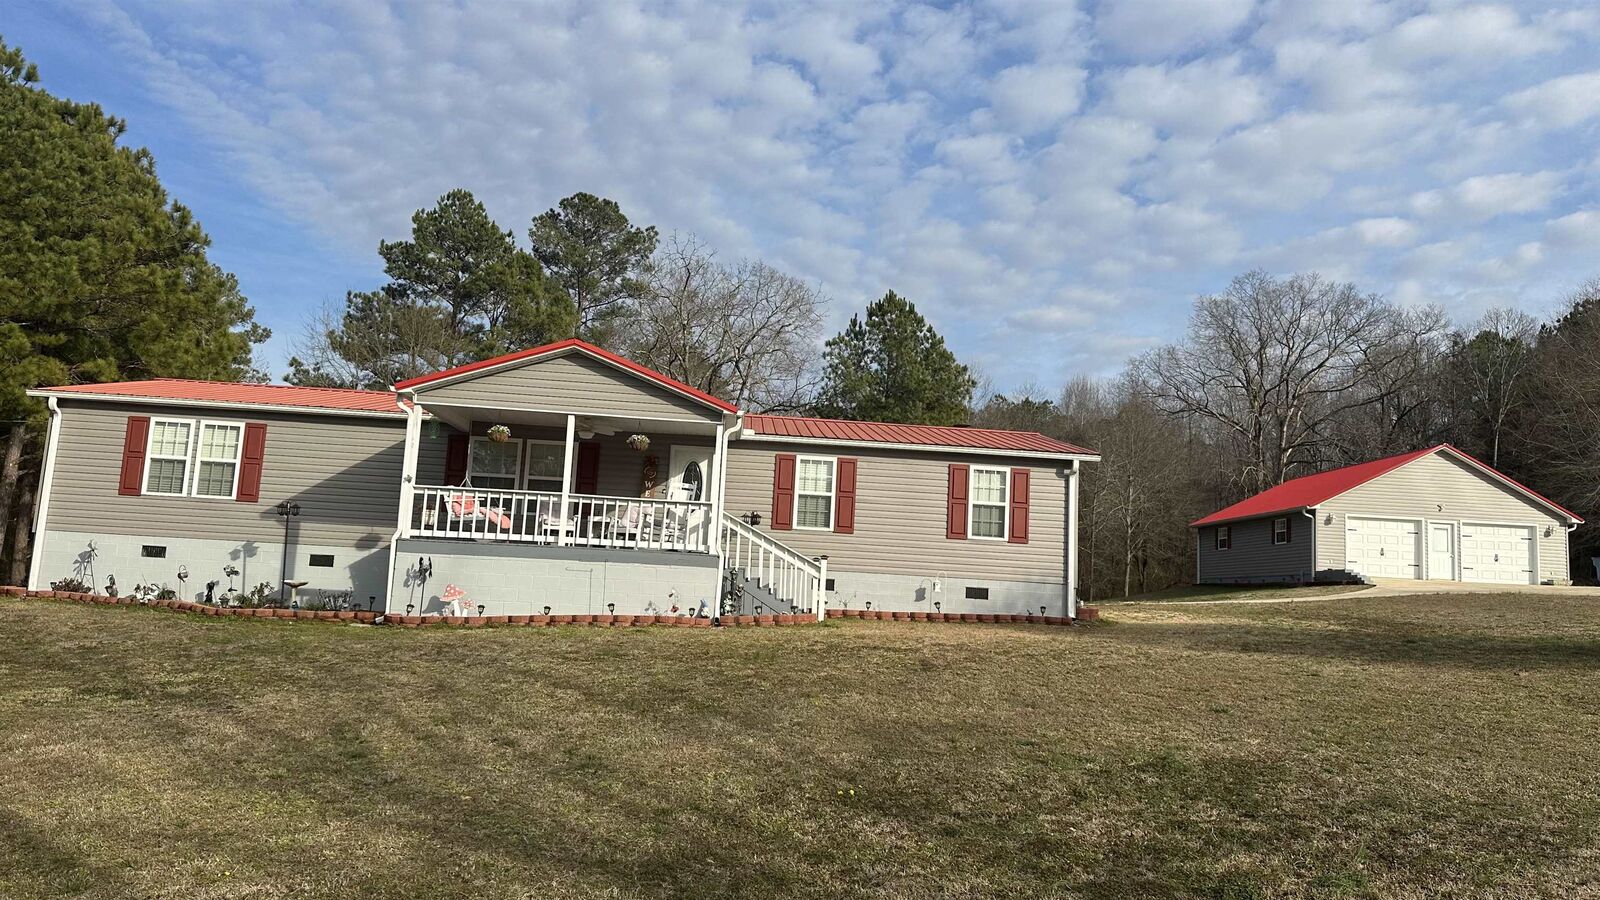
Don’t miss this beautifully customized 3-bedroom, 2-bath manufactured home sitting on 10 scenic acres. This is not your standard mobile home — thoughtful upgrades and unique finishes throughout make it truly stand out.
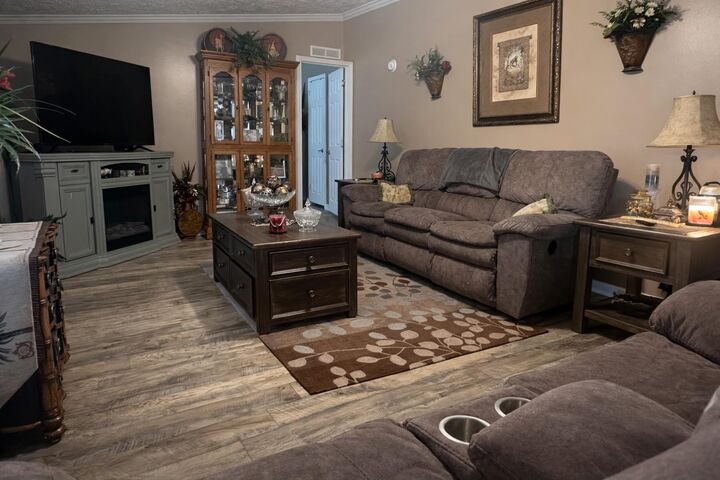
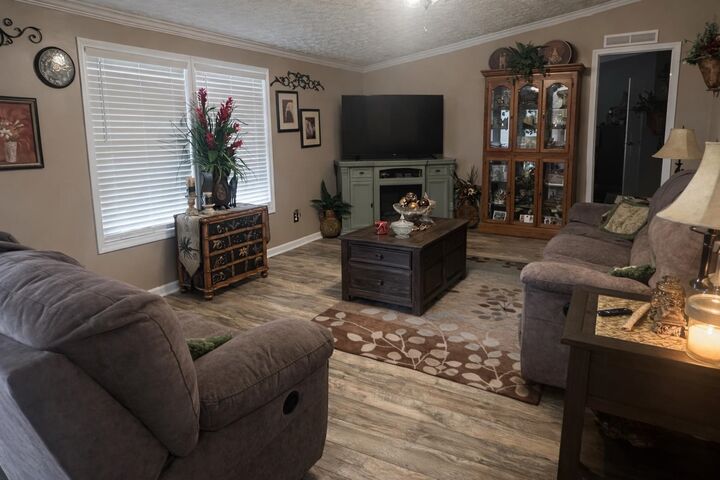
Inside, you’ll find a large living room plus a separate den, offering flexible space for entertaining or relaxing. The spacious owner’s suite features a custom tiled shower, creating a private retreat. Washer and dryer convey with the home for added convenience. Step outside to enjoy covered outdoor living with a tiled floor, perfect for gatherings or peaceful evenings, along with plenty of storage space. Nature lovers and hunters will appreciate the abundant deer and turkey, while the soothing sound of the nearby creek provides the perfect backdrop as you relax on the covered porch. Situated on a permanent foundation, this home qualifies for FHA and USDA financing. Call today to book your showing